
Co-Living Development, Pre-Opening & Mobilisation
Operational design starts long before practical completion. A building that looks spectacular but is impossible to staff efficiently will suffer from permanently depressed NOI.
Operational Design Reviews
We review architectural plans through the lens of a live operator. Our feedback covers amenity sizing relative to unit count, front desk positioning for security and staffing efficiency, and the critical back-of-house logistics that are often overlooked.
- Waste management flows and refuse storage
- Parcel and delivery management systems
- Housekeeping and laundry logistics
- Maintenance storage and plant access
- Staff welfare facilities
Technology & Systems Specification
The technology stack must be specified early to integrate with construction timelines. We advise on and procure the property management system (PMS), resident app, access control infrastructure, and building-wide Wi-Fi strategy to ensure a seamless digital resident journey.
Mobilisation Programme
In the 12 to 18 months prior to opening, we execute a comprehensive mobilisation programme. This ensures the asset transitions smoothly from a construction site to a live, revenue-generating residential community.
- Detailed operating budget creation
- Supplier procurement (utilities, cleaning, maintenance contracts)
- Staffing models and recruitment
- Team training and brand immersion
- Health and safety compliance verification
- Opening readiness audits
Design stage to opening
Operating decisions start at drawing stage.
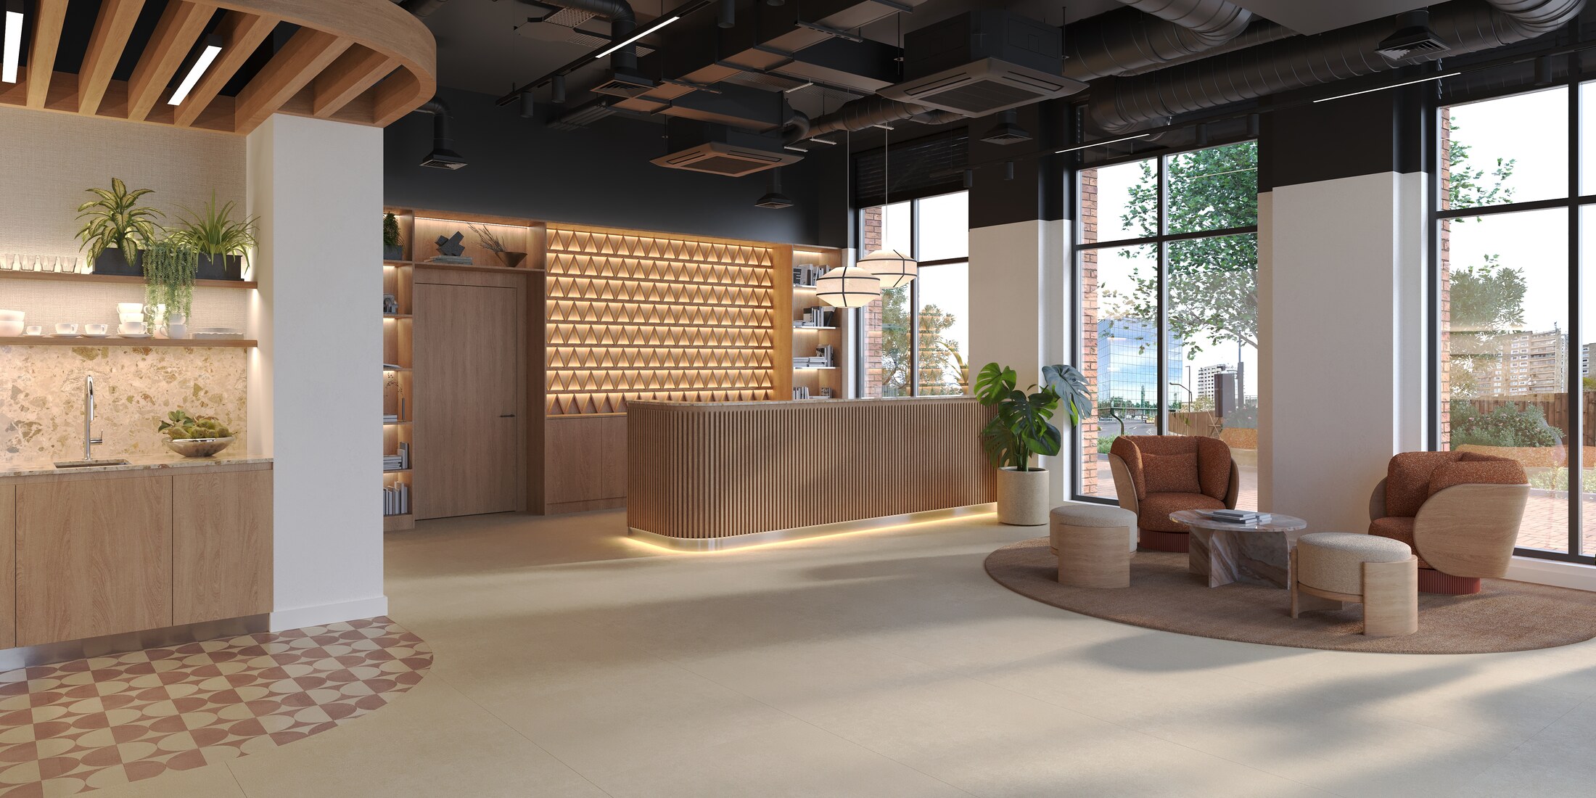
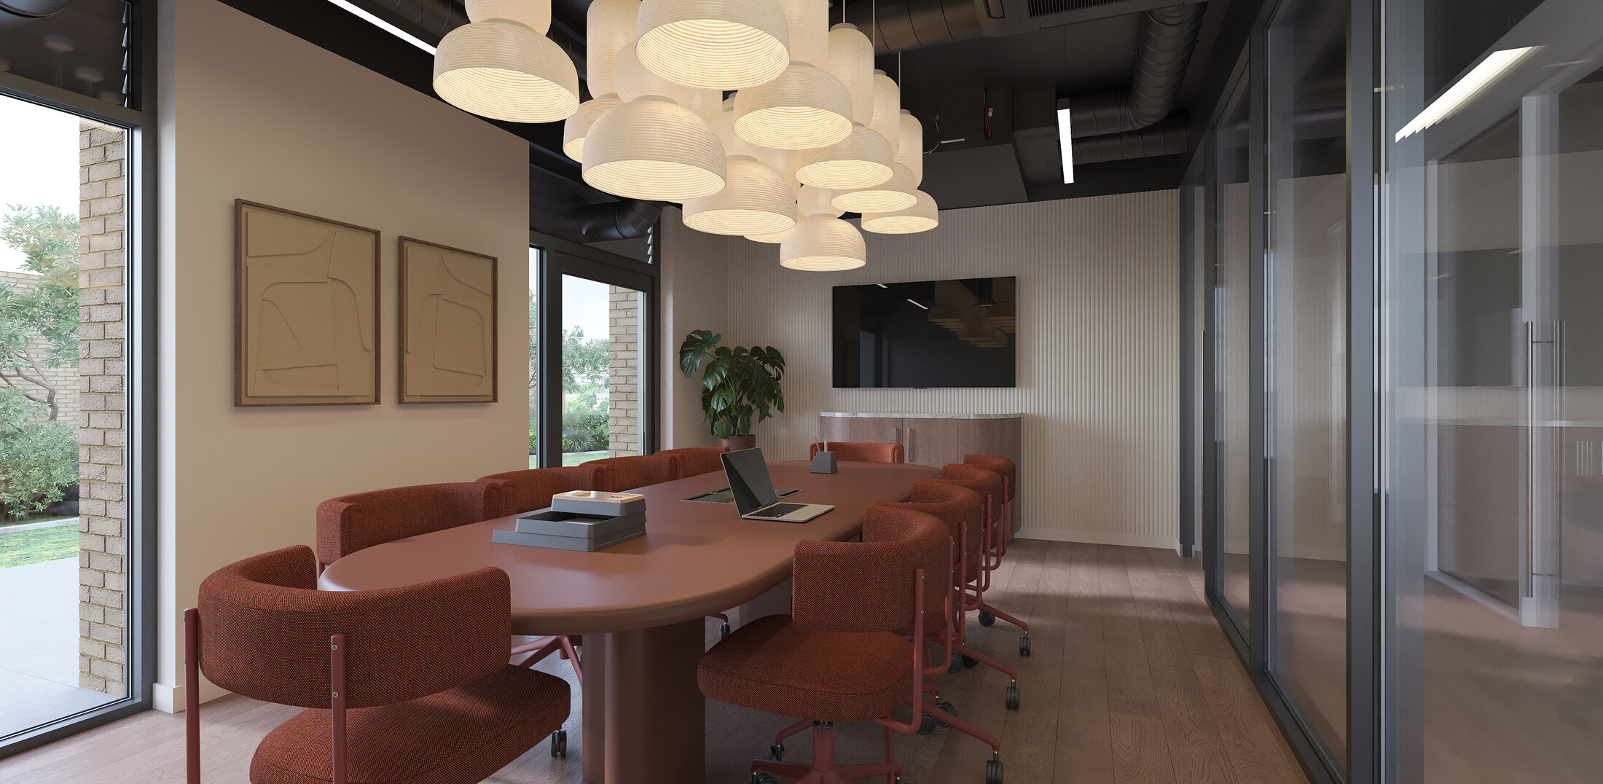
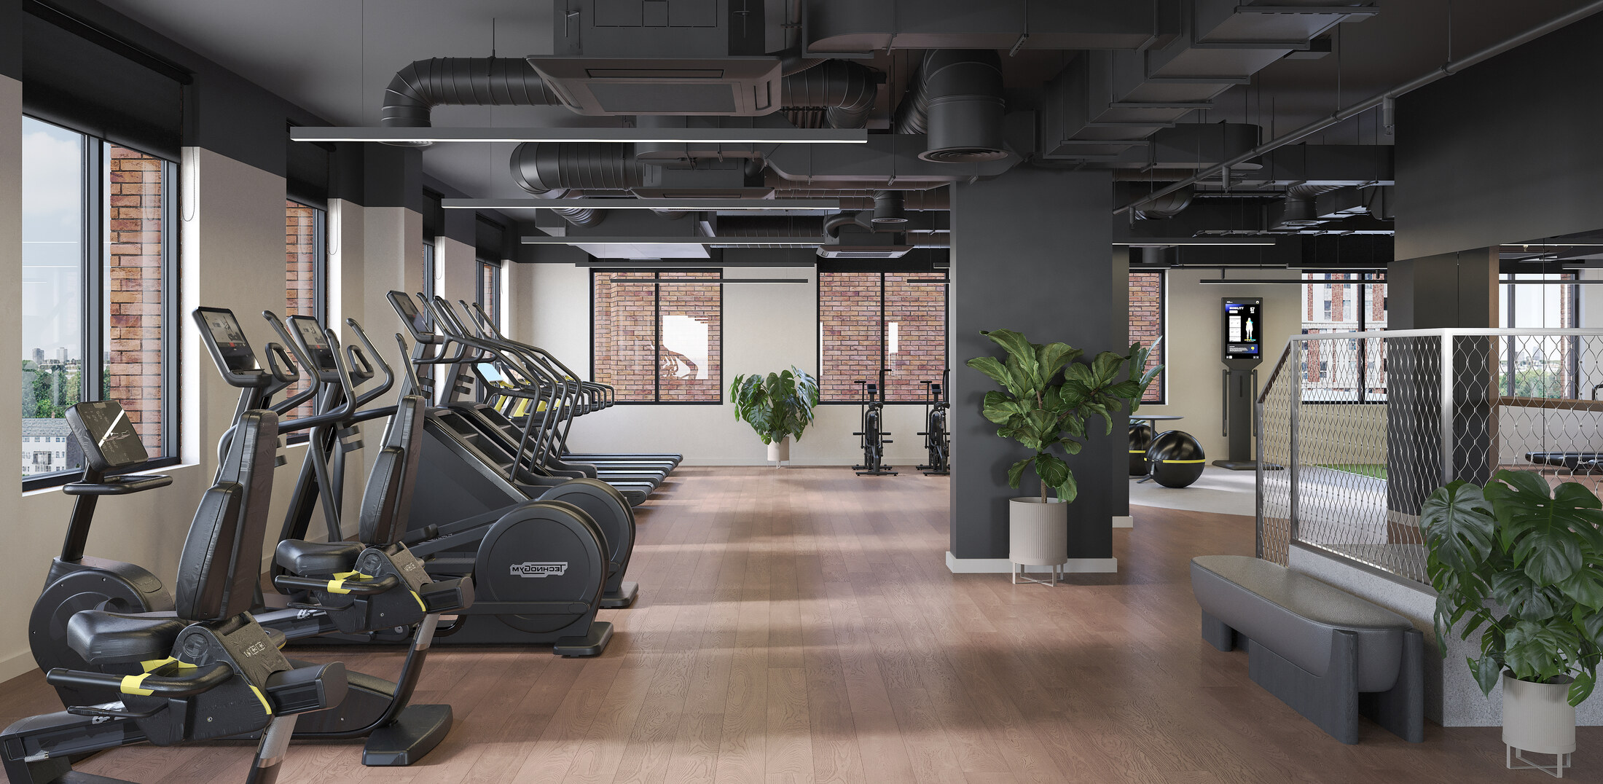
Abbey Wood images are computer-generated visualisations of a development pipeline scheme. They are not operational and do not depict DIFF_RENT Harrow.